








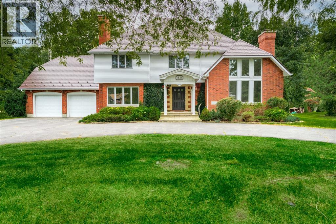
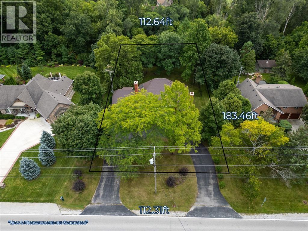
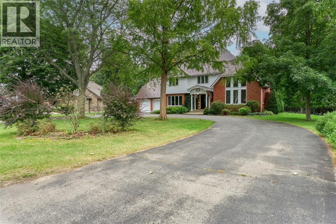
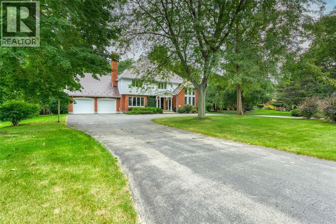
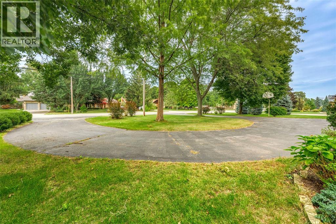
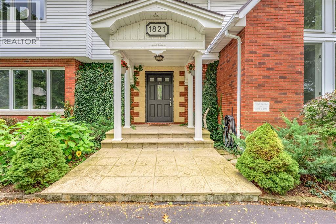
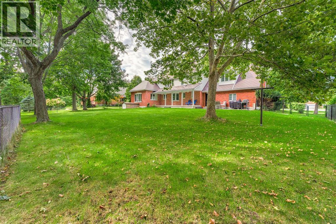
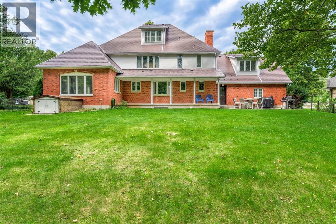
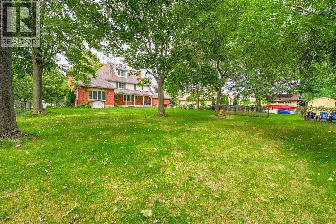
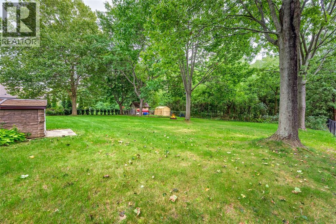
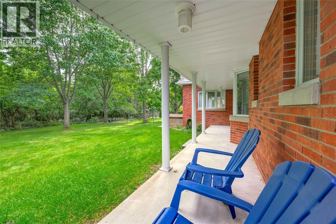
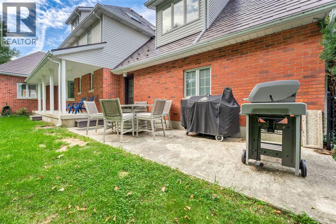
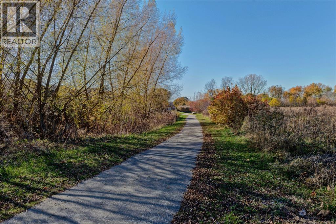
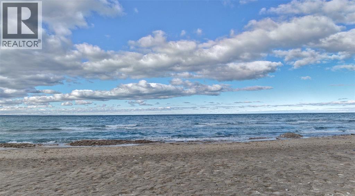
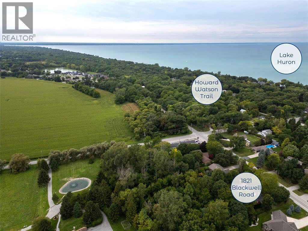
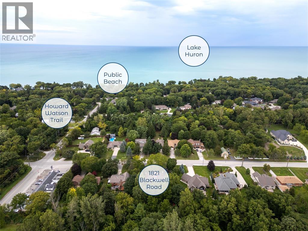
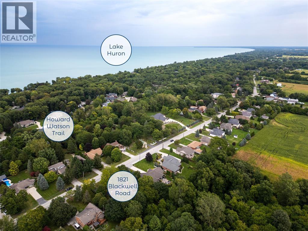
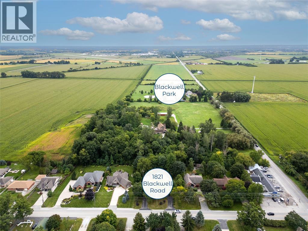
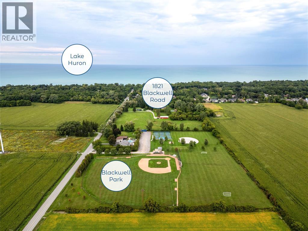
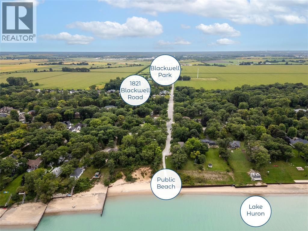
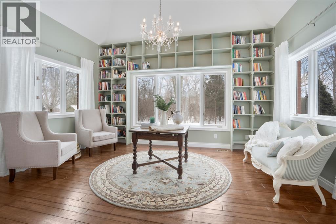
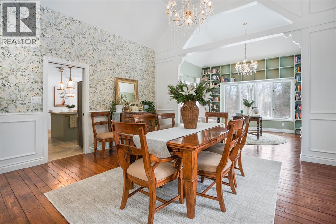
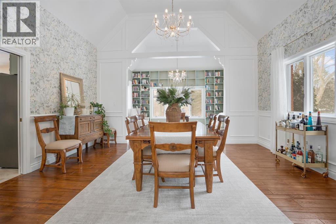
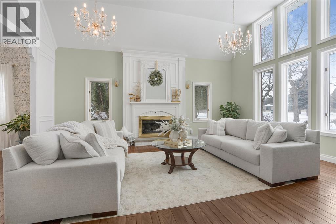
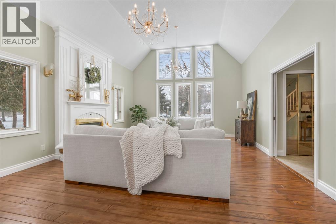
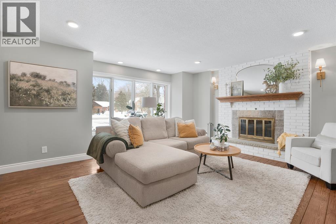
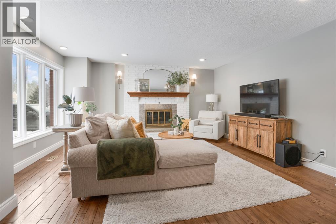
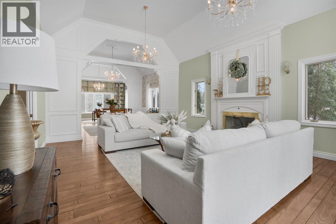
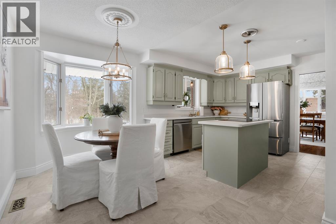
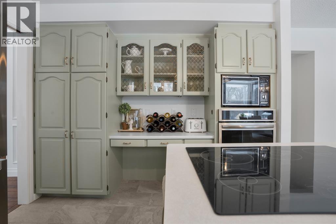
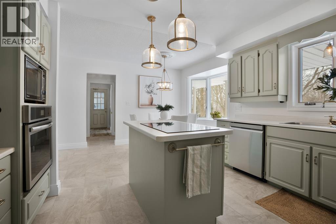
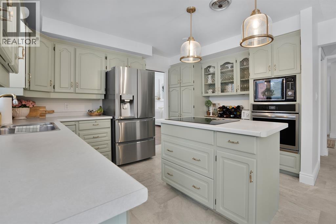
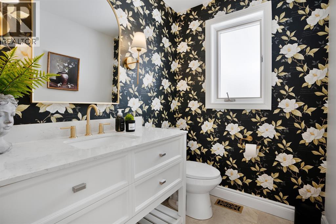
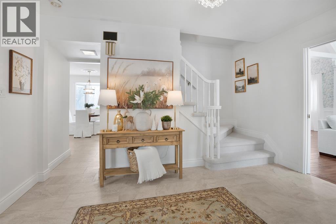
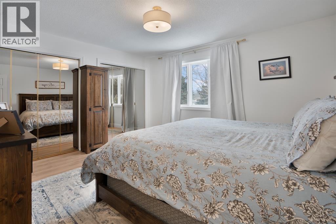
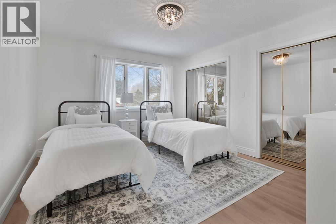
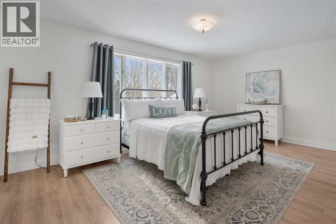
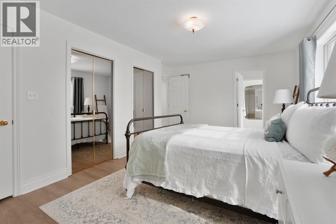
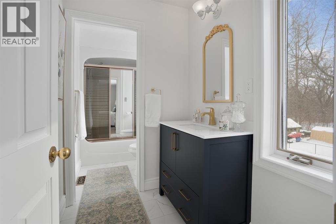
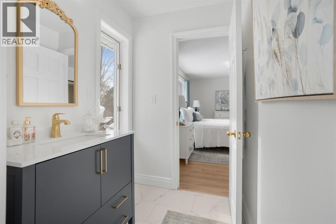
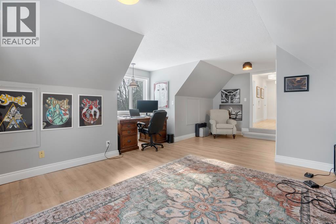
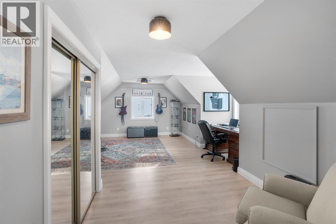
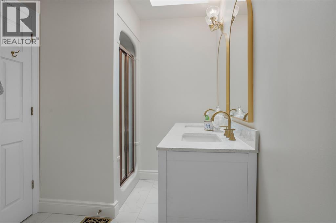
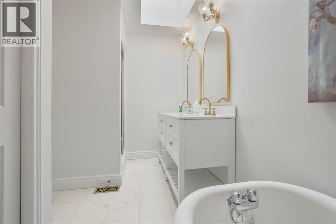
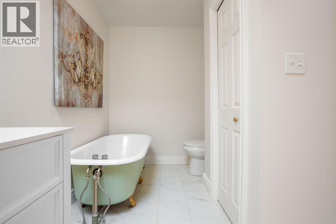
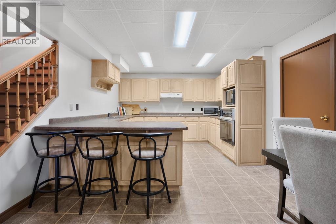
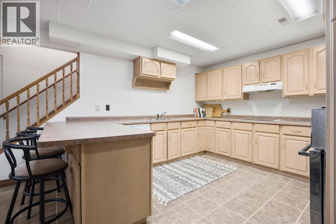
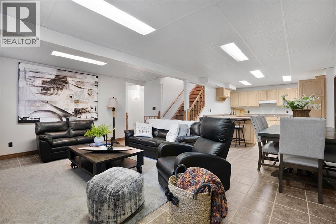
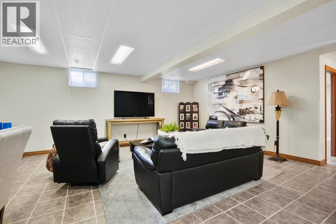
1821 Blackwell Road is ideally nestled on a half-acre property in one of north Sarnia’s most desirable locations, close to excellent schools, the Howard Watson Nature Trail and the sandy shores of Lake Huron. Set well back from the road, this distinctive 2½-storey home makes a memorable first impression with its circular drive, mature trees, brick exterior, covered entry and double attached garage. Step inside and discover a home filled with warmth, character and room for a growing family. The bright living room is framed by soaring ceilings, oversized windows and a wood-burning fireplace, creating an inviting space for quiet evenings or gathering with friends. Hardwood flooring carries into the formal dining room, while a separate family room with a gas fireplace provides another place to relax. The spacious kitchen offers abundant cabinetry, prep space, built-in appliances and a centre island, with a breakfast area for everyday meals. A convenient powder room and practical mudroom complete this level. Upstairs, the generous primary retreat features a walk-in closet and private ensuite, joined by four additional bedrooms and an updated family bathroom—an exceptional layout for children, guests or working from home. The finished lower level extends the living space with a large recreation room, second kitchen, additional bedroom and full bathroom, offering flexibility for extended family, teenagers or overnight guests. Out back, the expansive fenced yard feels remarkably private, with mature trees, open lawn, a large patio and plenty of room for children and pets to play or for summer evenings spent entertaining outdoors. With approximately 0.47 acre, six bedrooms, 3.5 bathrooms and spaces designed to evolve with family life, this is a rare opportunity to enjoy country-sized grounds without giving up the convenience and lifestyle of north Sarnia. (id:4069)
Address
1821 BLACKWELL ROAD
List Price
$999,950
Property Type
Single Family
Type of Dwelling
House
Transaction Type
Sale
Area
Ontario
Sub-Area
Sarnia
Bedrooms
6
Bathrooms
4
Half Bathrooms
1
Lot Size
112.61 X 183.46 / 0.474 AC Sq. Ft.
Year Built
1985
MLS® Number
26022576
Listing Brokerage
RE/MAX Sarnia Realty Inc
Postal Code
N7T7H4
Zoning
SR1
Ownership
Freehold
Site Influences
Waterfront
Features
Circular Driveway
Appliances
Cooktop, Dishwasher, Dryer, Microwave, Refrigerator, Stove, Oven
Heat Source
Natural gas
Heat Type
Forced air, Furnace
Cooling Features
Central air conditioning, Fully air conditioned
Fireplace
Yes
Foundation Details
Block
Number Of Floors In Building
2.5
Sewer
Septic System
