








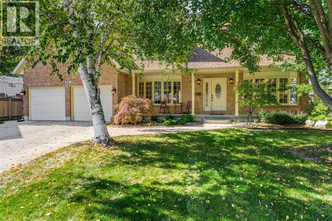
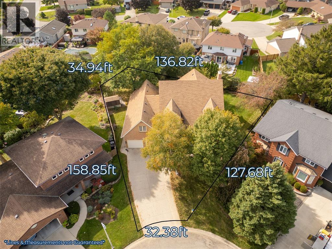
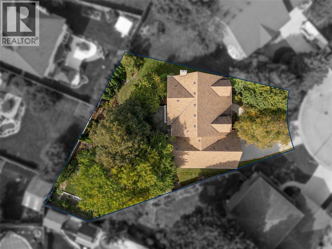
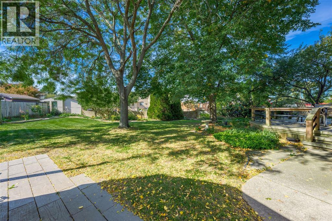
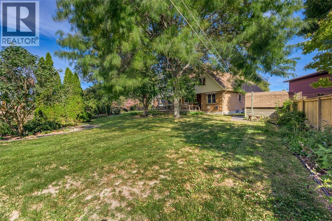
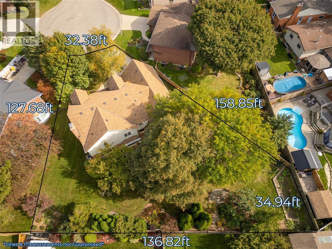
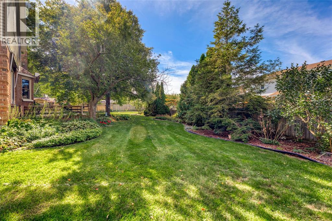
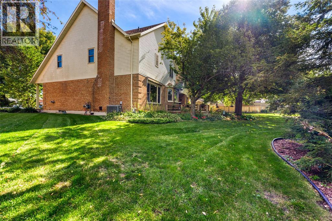
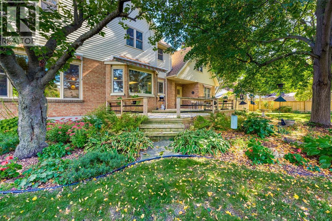
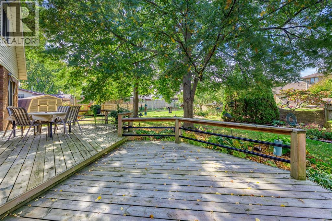
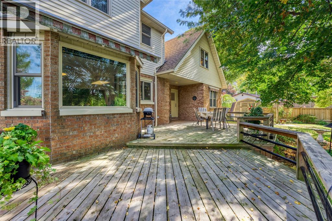
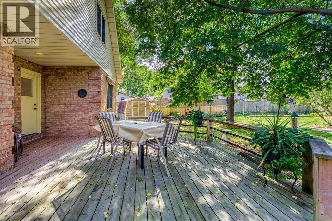
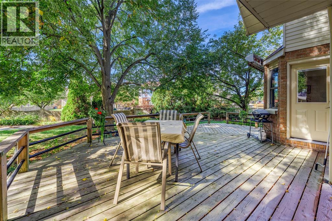
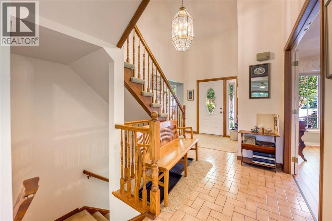
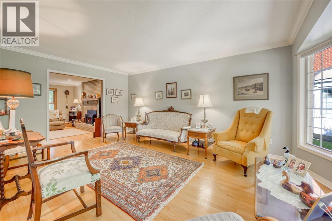
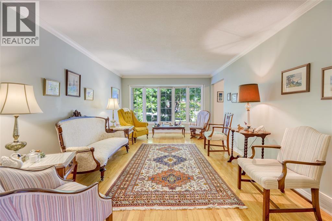
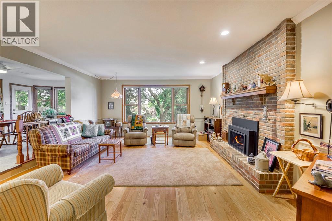
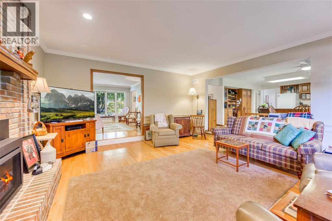
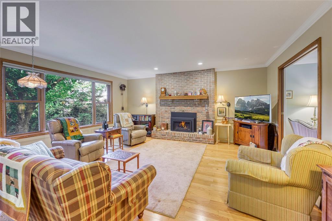
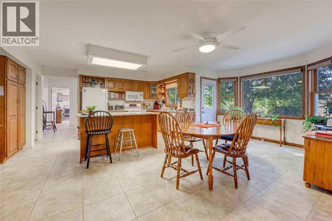
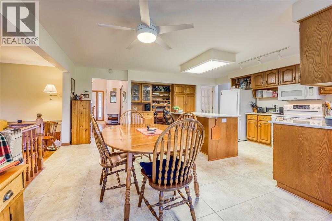
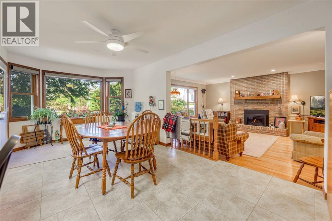
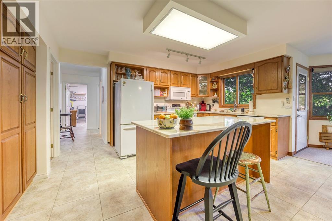
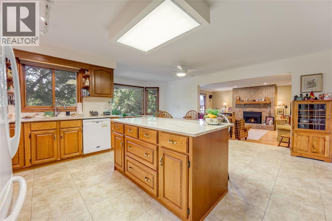
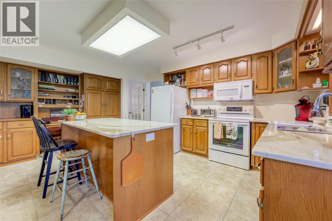
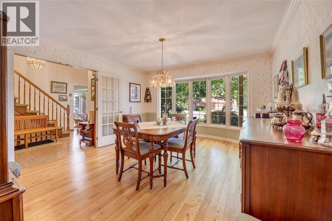
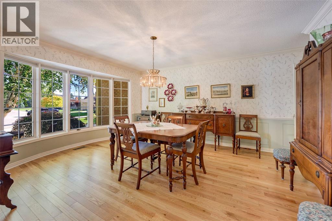
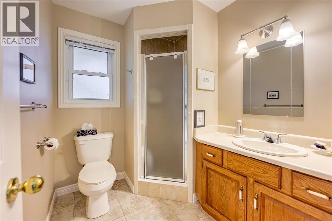
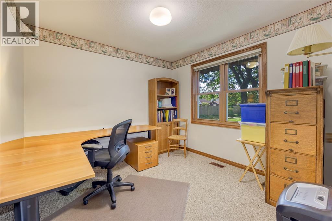
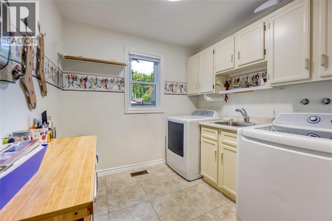
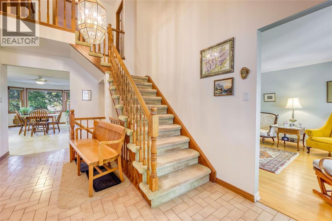
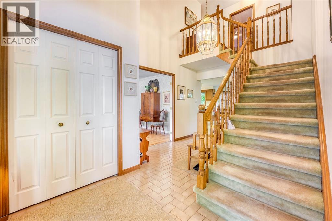
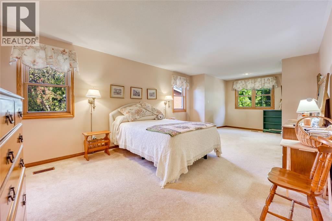
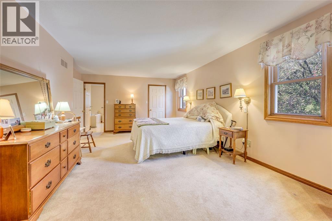
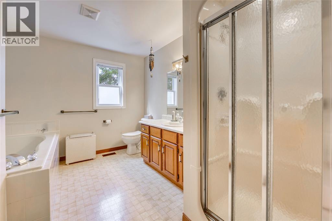
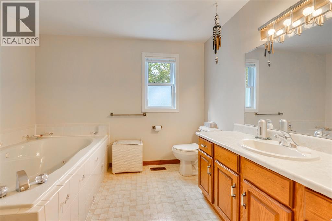
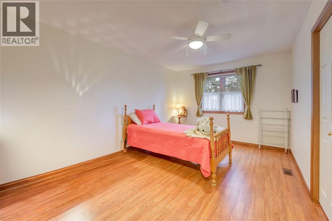
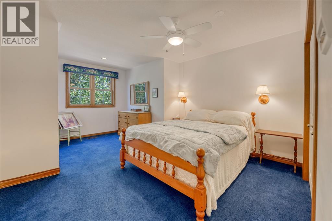
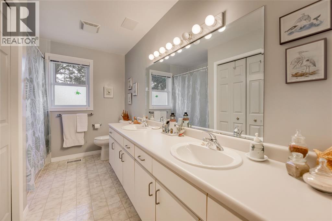
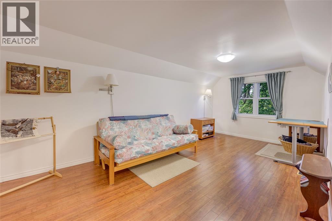
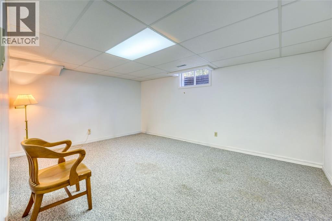
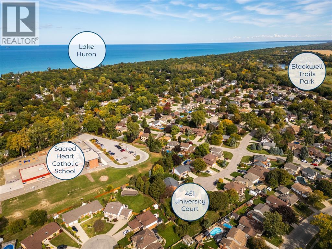
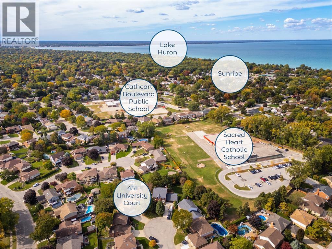
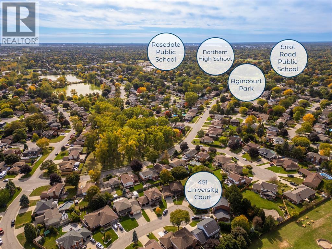
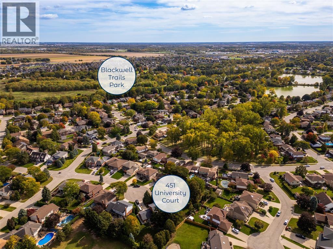
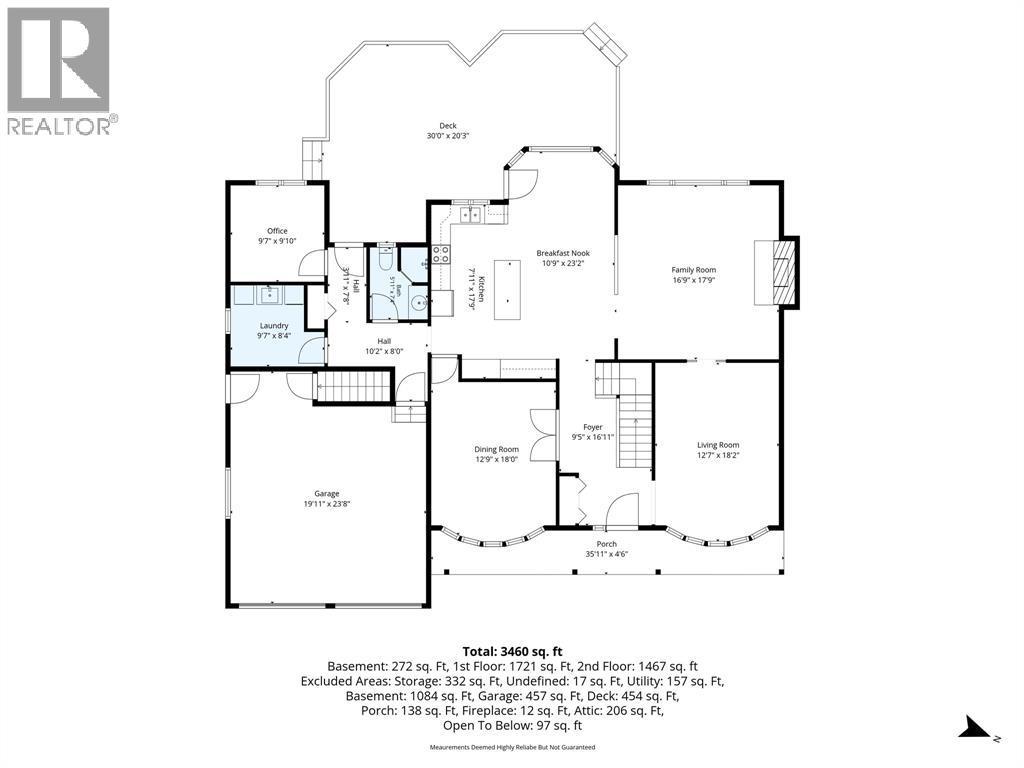
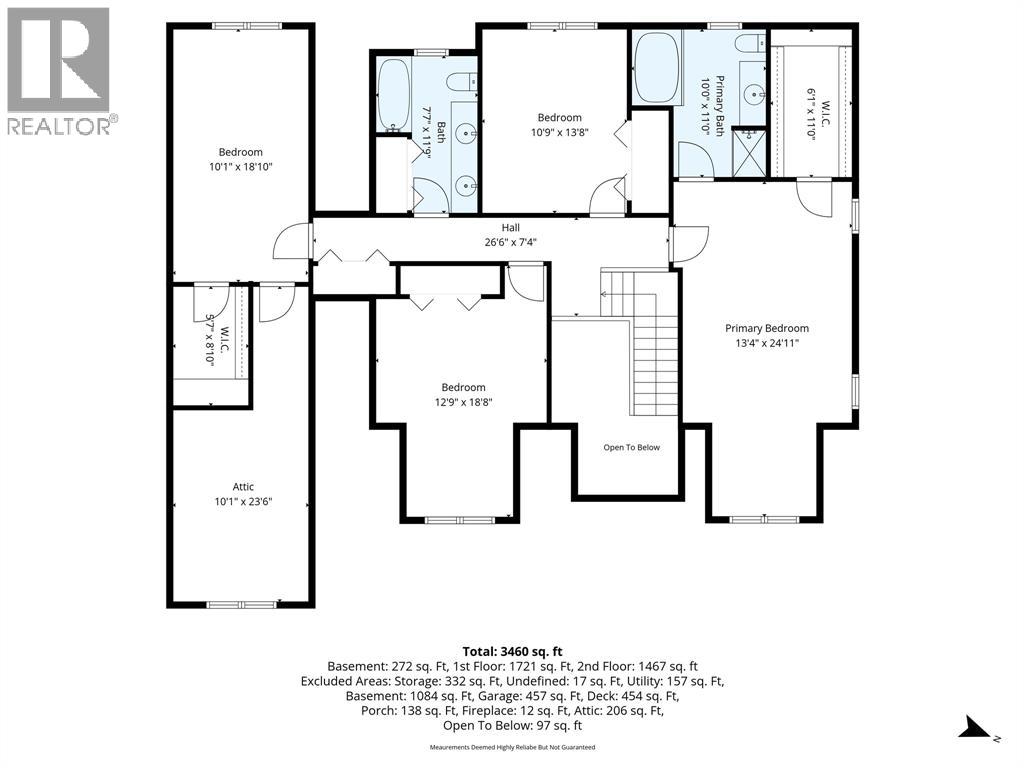
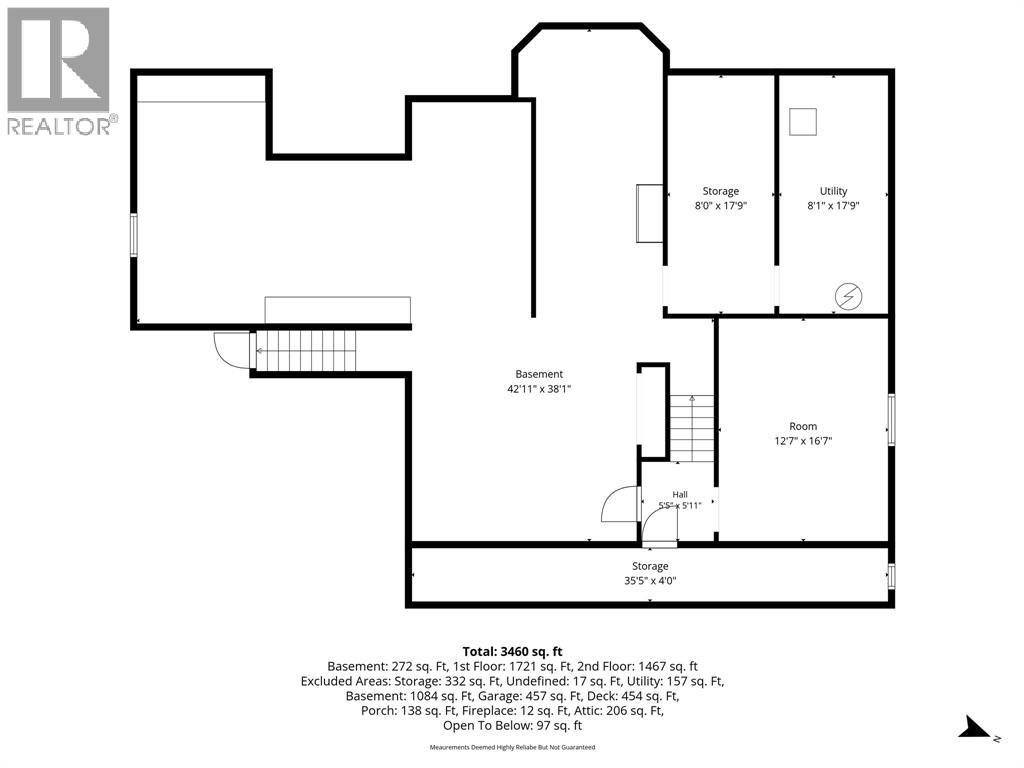
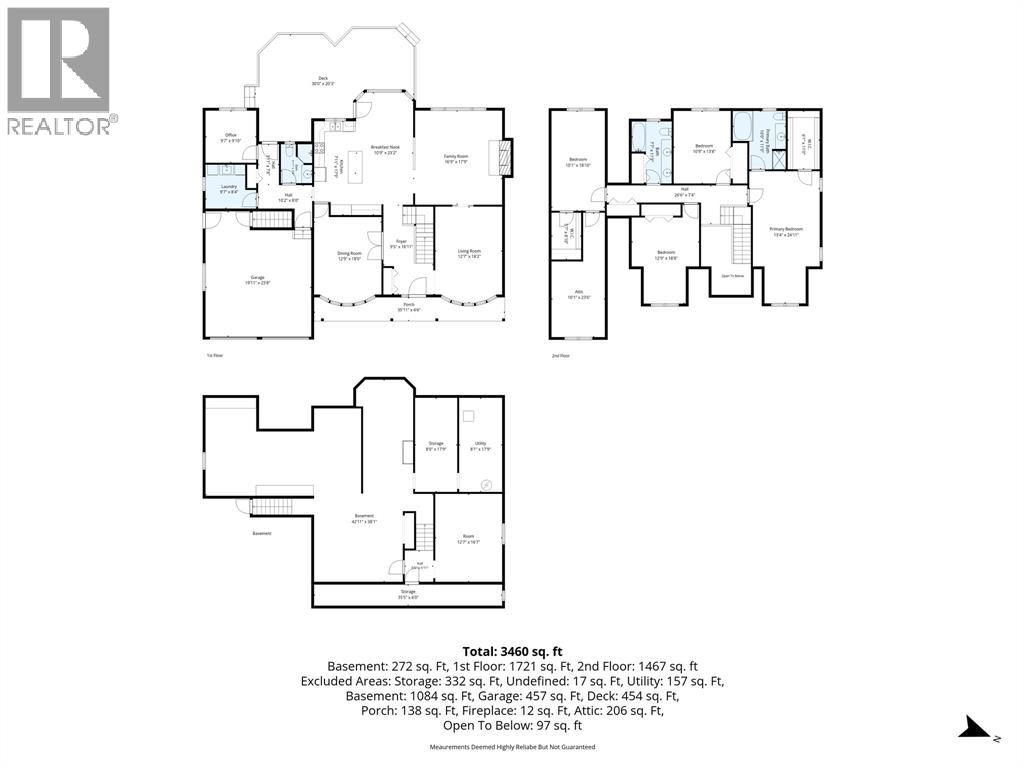
451 University Court offers over 3,100 sq. ft. above grade on a quiet cul-de-sac in Sarnia's sought-after Twin Lakes neighbourhood. Walk to nearby schools and Twin Lakes Park, explore the Howard Watson Nature Trail, or reach shopping, restaurants and Lake Huron within minutes. Mature trees, established gardens and a covered front porch frame this spacious two-storey home. Designed for family life, the main floor features formal living and dining rooms, a private office, a full bathroom and a dedicated laundry room. At the heart of the home is a generous eat-in kitchen with quartz counters, island, abundant cabinetry and pull-out storage in the pantry, island and cupboard beside the stove. The kitchen and bright breakfast area open naturally to an inviting family room with hardwood flooring and a gas fireplace. Upstairs are four exceptionally generous bedrooms, including a 24-foot-long primary retreat with a walk-in closet and large ensuite featuring a soaker tub and separate shower. A second full bathroom and a versatile bonus room above the garage complete this level. The unfinished basement offers high ceilings, extensive open space, a separate room and a convenient grade entrance through the garage, providing tremendous potential for future living, recreation or workshop space. Outdoors, the expansive pie-shaped lot stretches approximately 159 feet along one side and creates a private setting with mature landscaping, open lawn and a multi-level deck rebuilt around 2020. Approximate updates include laminate flooring in two bedrooms around 2010; most windows from 2005-2012, excluding the living and dining rooms; family-room hardwood, tile through the kitchen, back hall, main-floor bathroom and laundry, plus kitchen counters and sink in 2018; gas fireplace in 2019; dining-room hardwood in 2023; and attic and over-garage insulation in 2024. A rare combination of size, setting and everyday convenience in one of Sarnia's favourite family neighbourhoods. (id:4069)
Address
451 UNIVERSITY COURT
List Price
$729,950
Property Type
Single Family
Type of Dwelling
House
Transaction Type
Sale
Area
Ontario
Sub-Area
Sarnia
Bedrooms
4
Bathrooms
3
Lot Size
32.38 X 127.68/158.58 / 0.307 AC Sq. Ft.
Year Built
1986
MLS® Number
26025154
Listing Brokerage
RE/MAX Sarnia Realty Inc
Postal Code
N7S5W5
Zoning
UR1
Ownership
Freehold
Features
Cul-de-sac, Double width or more driveway, Concrete Driveway
Appliances
Dishwasher, Dryer, Freezer, Refrigerator, Stove, Washer
Heat Source
Natural gas
Heat Type
Forced air, Furnace
Cooling Features
Central air conditioning, Fully air conditioned
Fireplace
Yes
Foundation Details
Concrete
Number Of Floors In Building
2
